SHIFTING VOLUMES WITH PURPOSE
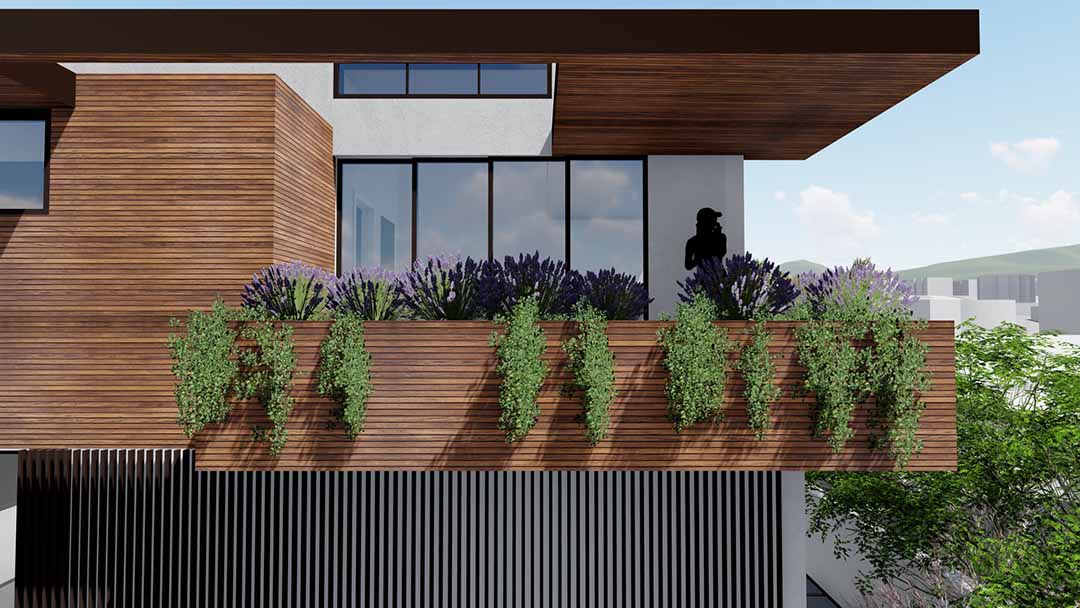
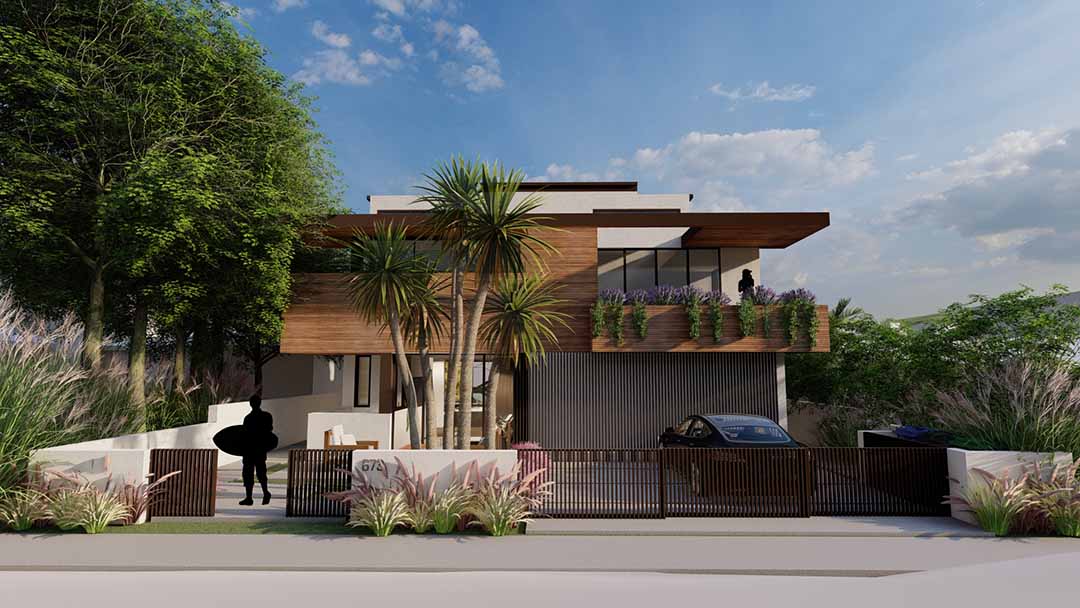
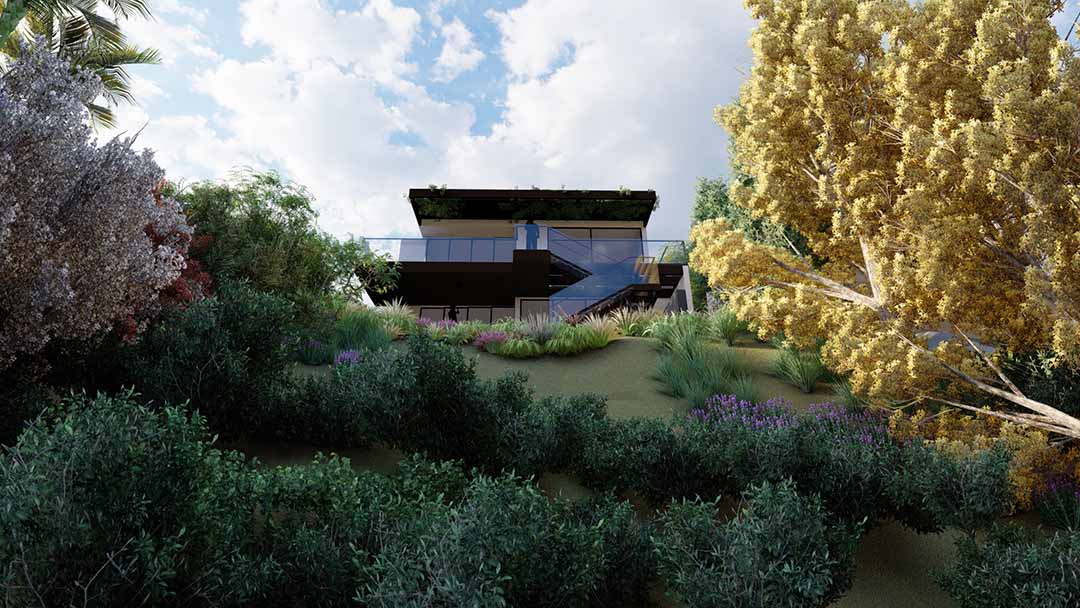
The Stevenson Residence in Pacific Palisades is designed to make the most of a compact hillside site while accommodating the needs of a family. The house is organized as a series of shifting volumes that respond to the site's constraints and the strict local regulations governing the property.
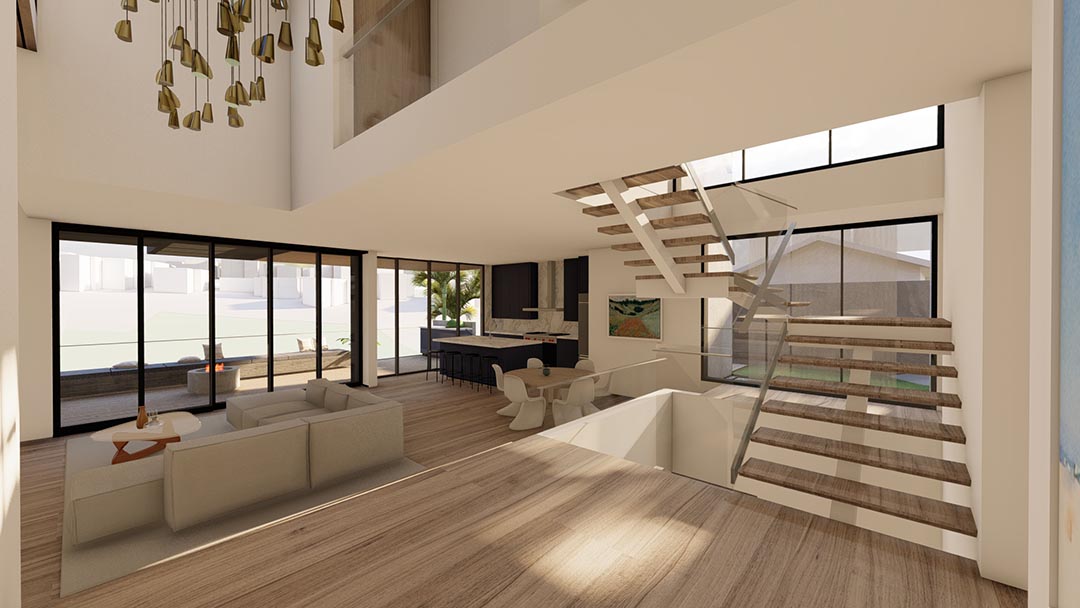
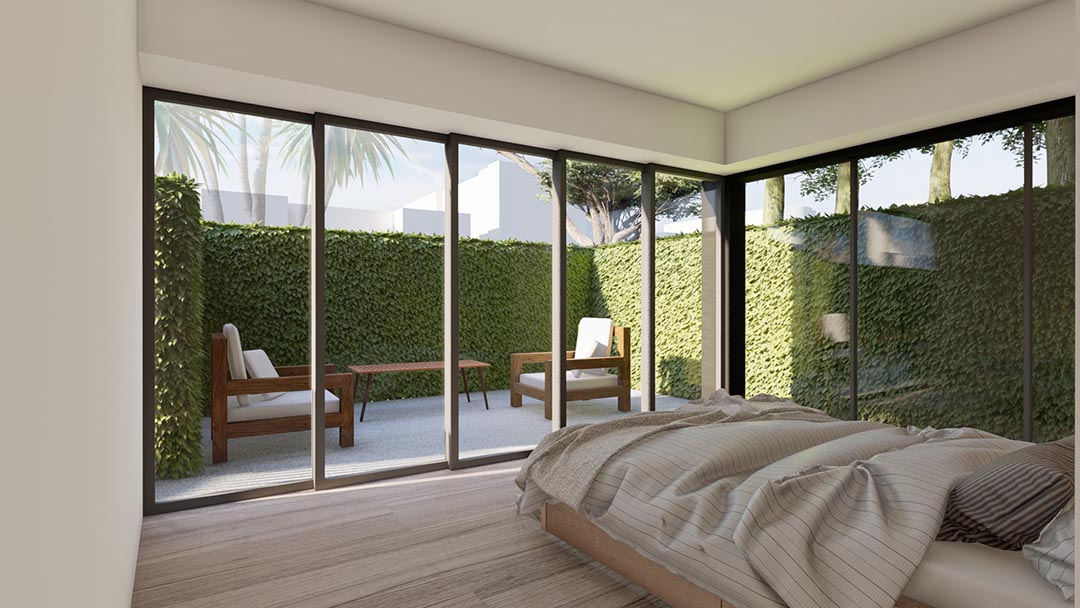
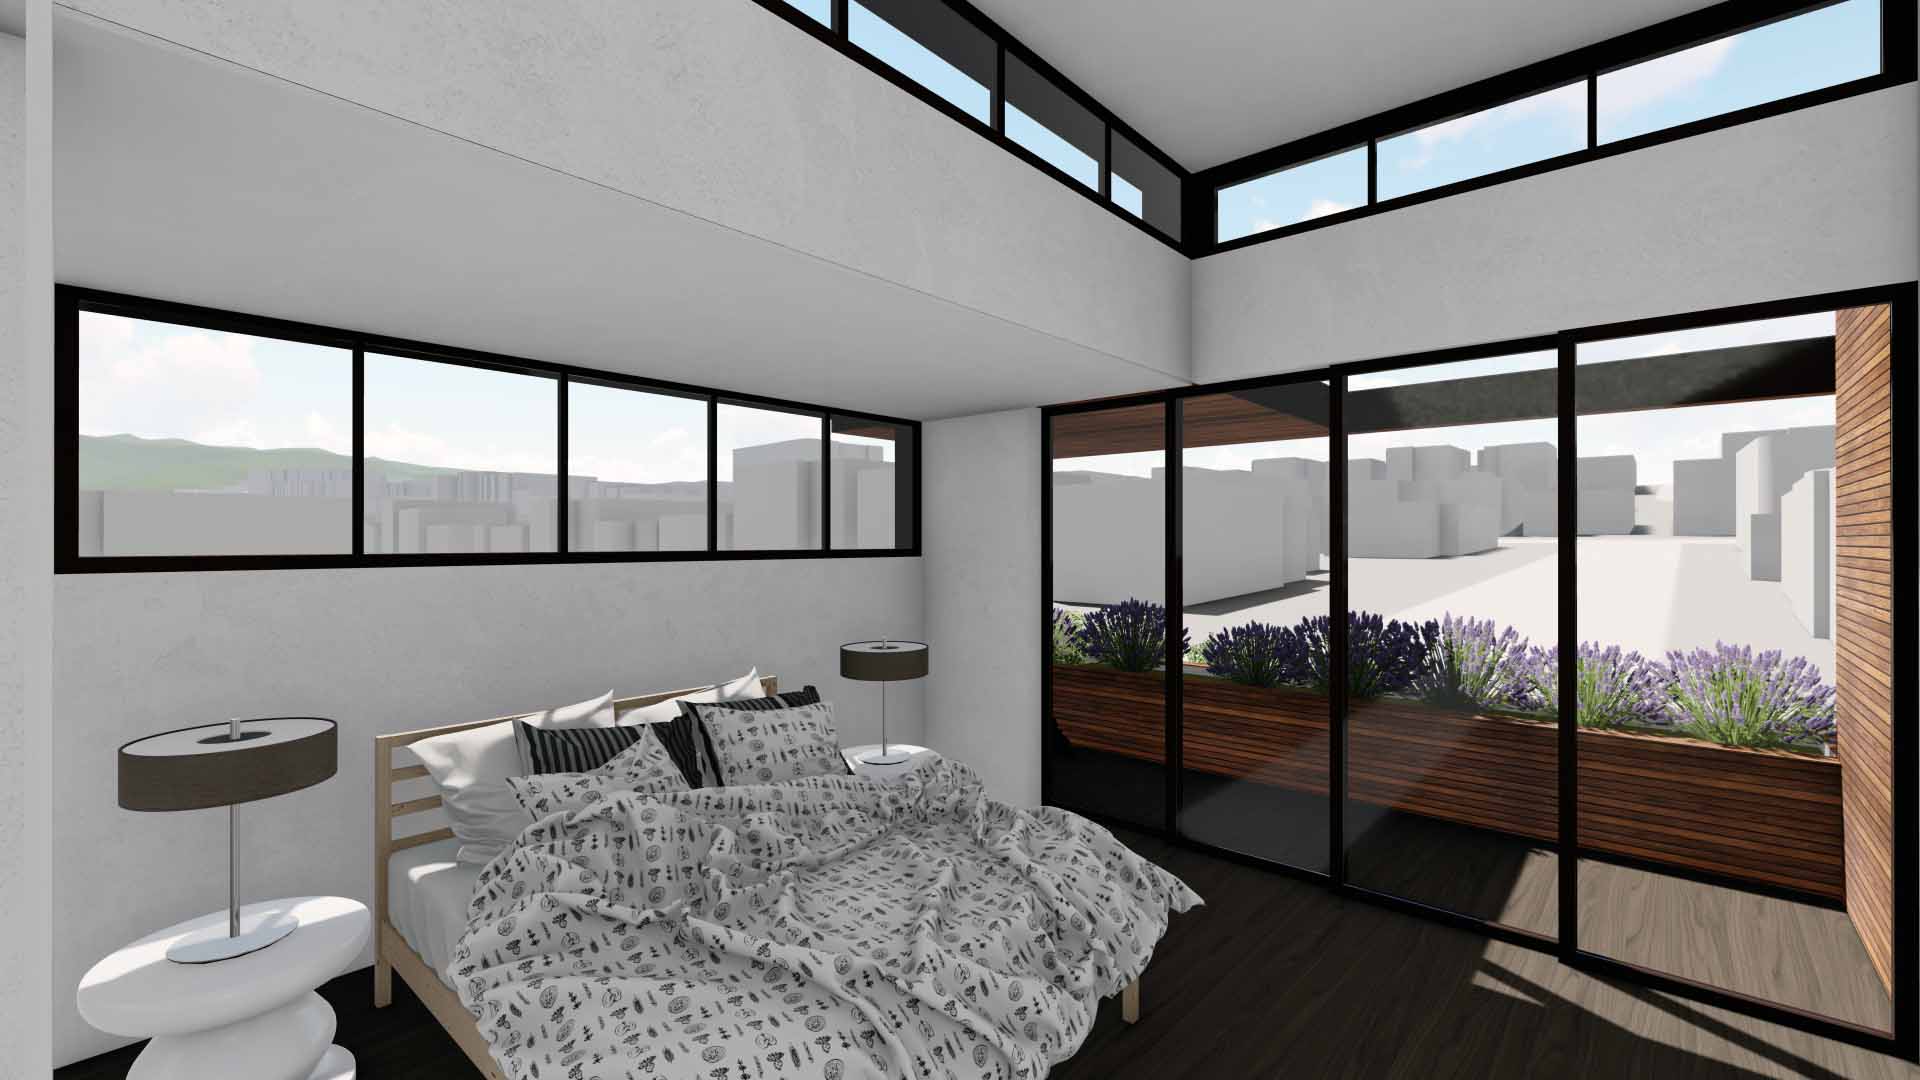
Perched above the Temescal Canyon Road, the house opens toward expansive views that extend the sense of space beyond the relatively compact footprint. Large areas of glass and carefully positioned openings bring natural light into the interior and connect the living spaces to the surrounding landscape.
The shifting volumes create a variety of spaces within the house, allowing the plan to accommodate different activities while remaining efficient. The design balances open areas for family living with more private spaces, using changes in volume and level to give each part of the house its own character.
The result is a compact family home that uses changes in volume, views, and natural light to create a greater sense of space while responding to the practical requirements of the site and its occupants.
PROJECT TEAM: COLBY MAYES, ERIC STEPHENS, MICHAEL LUI