DRAWN BY THE PACIFIC OCEAN
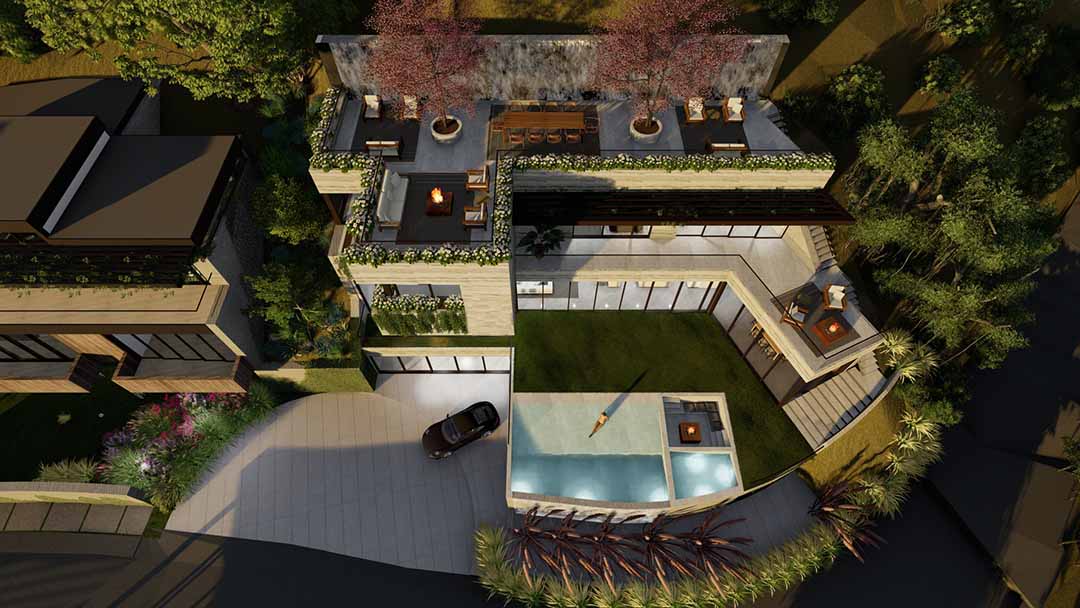
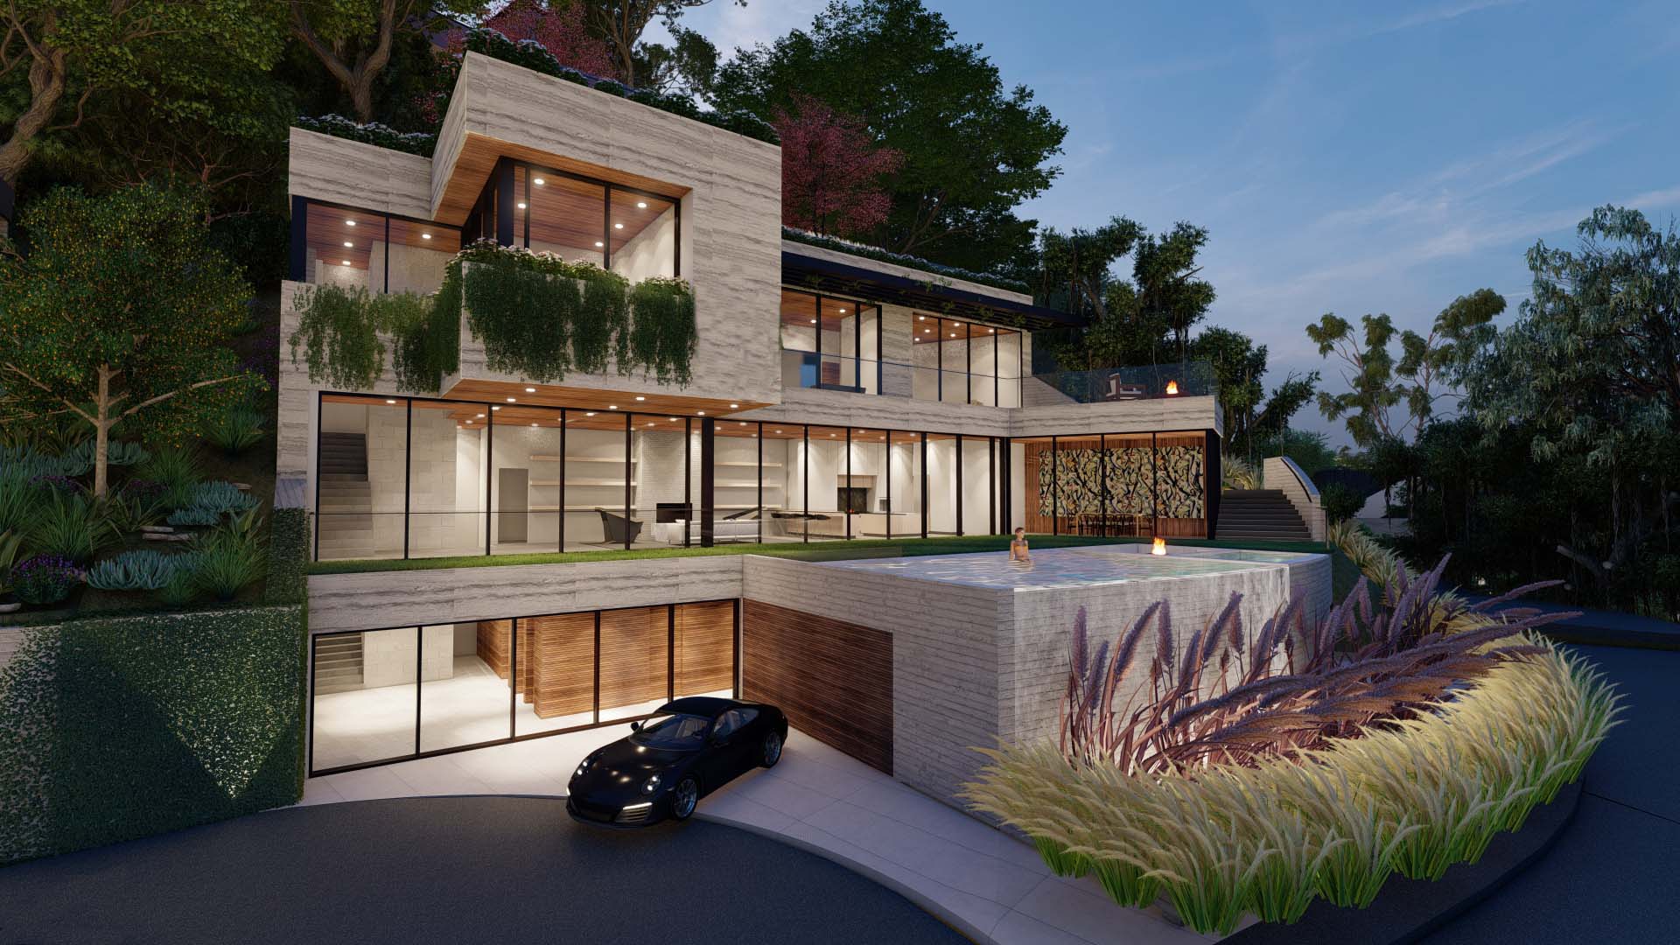
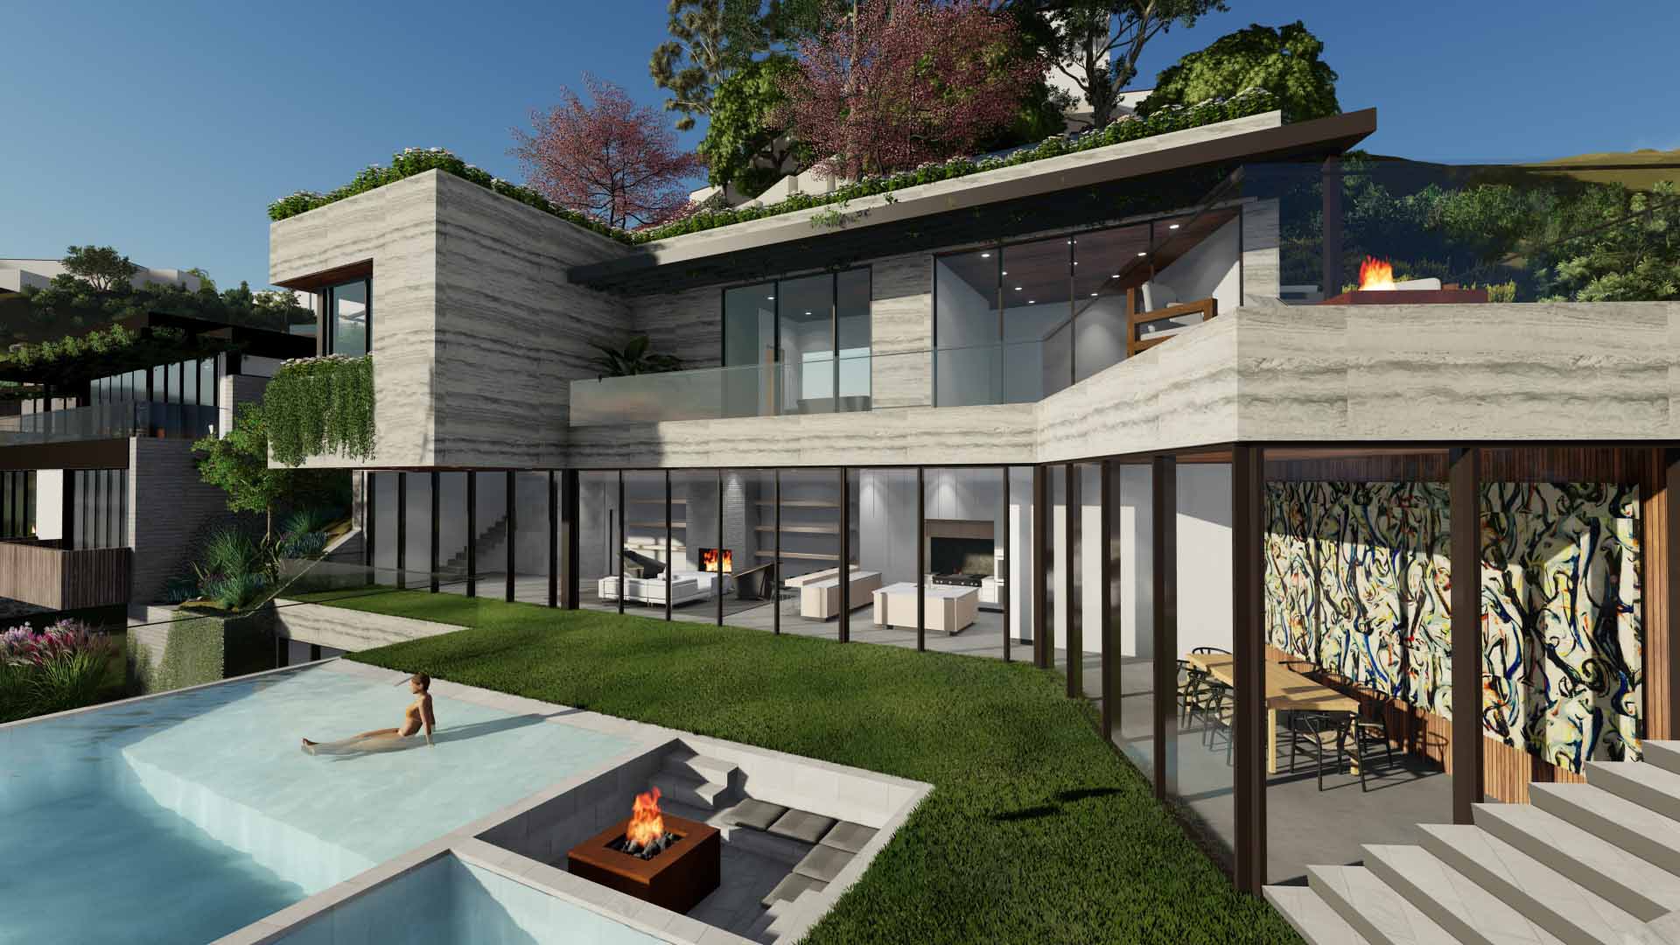
Located on a bluff in Pacific Palisades, the Boomerang Residence is shaped by the steep terrain, the curve of the road, and the views toward the Pacific Ocean. The house is carved into the hillside and kept low to the ground, allowing it to follow the natural slope while preserving important views for neighboring properties.
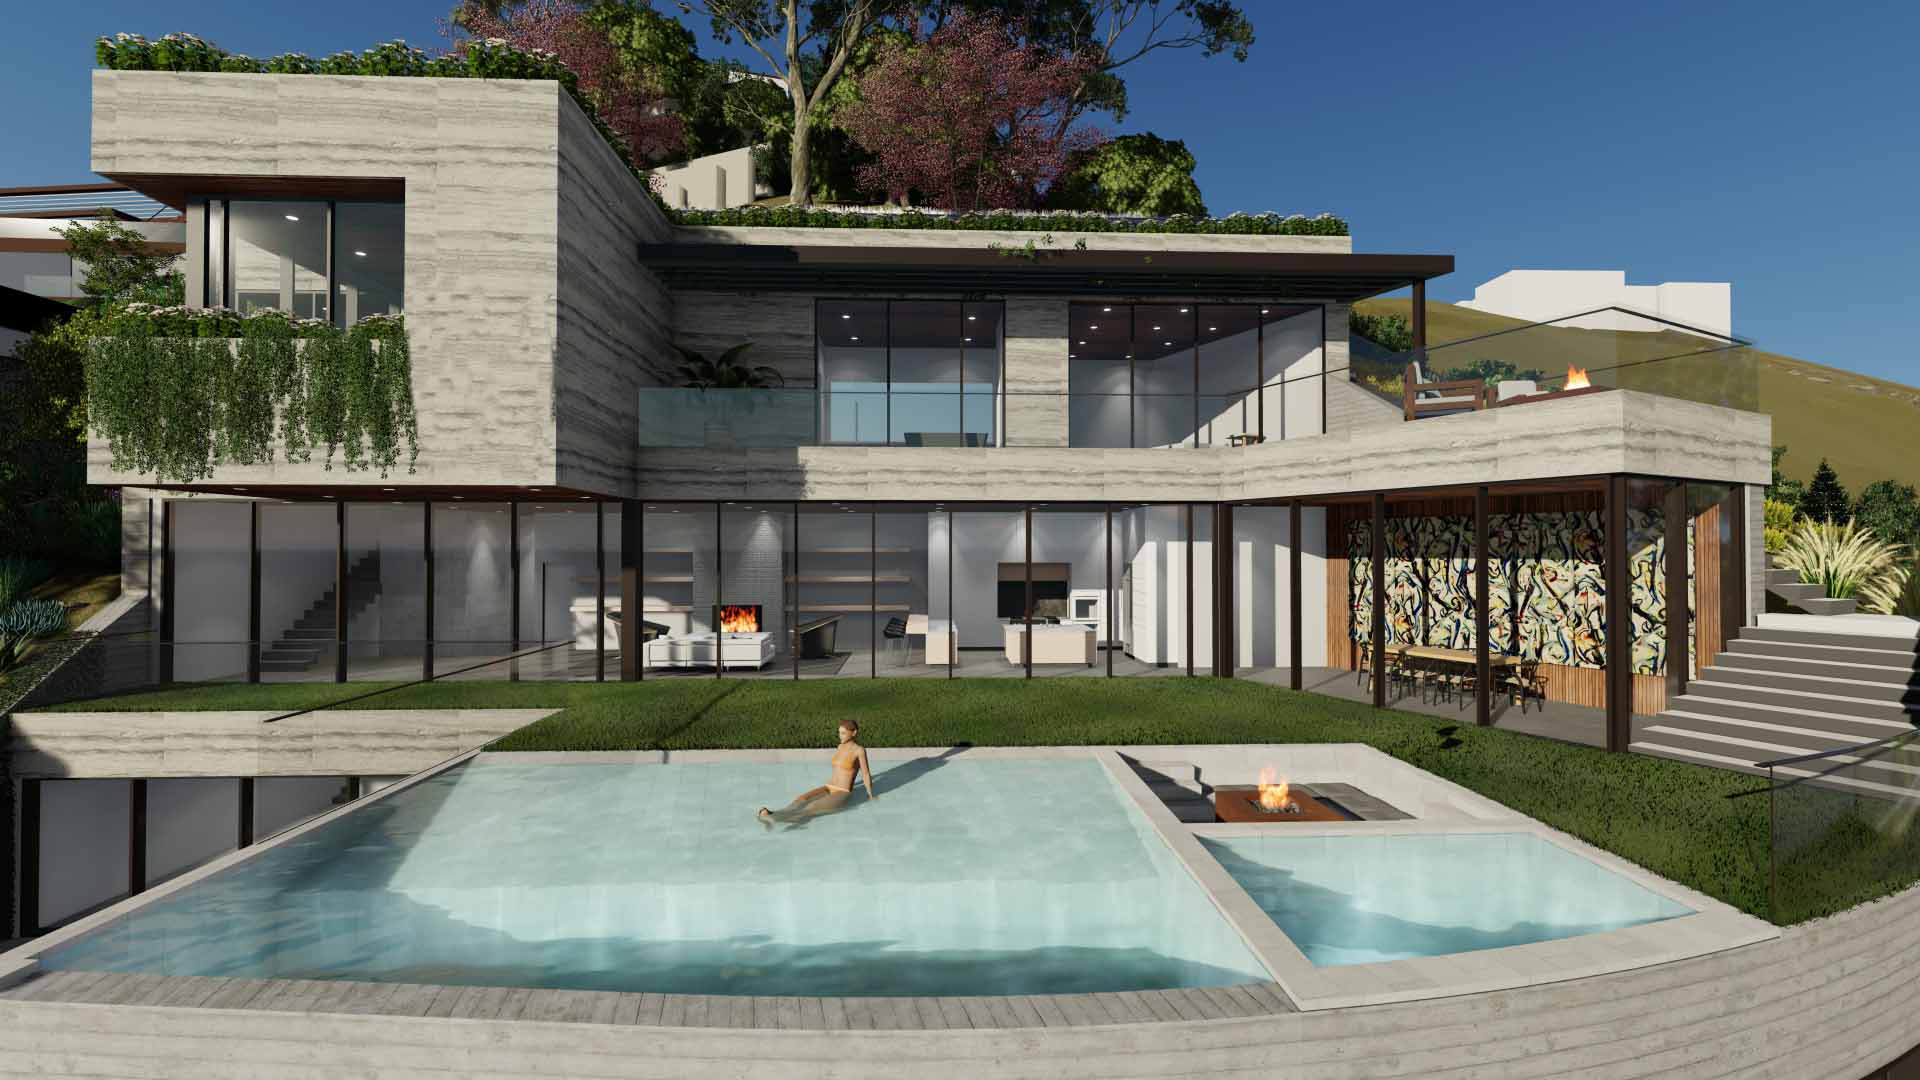
The plan follows the curvature of the site, giving the house its boomerang shape and allowing the different living spaces to open toward the ocean. The building steps down the bluff, creating multiple levels of living space and landscaped terraces that connect the house to the landscape. Large openings, floor-to-ceiling windows, and sliding doors bring natural light into the interior and extend the living spaces toward the views.
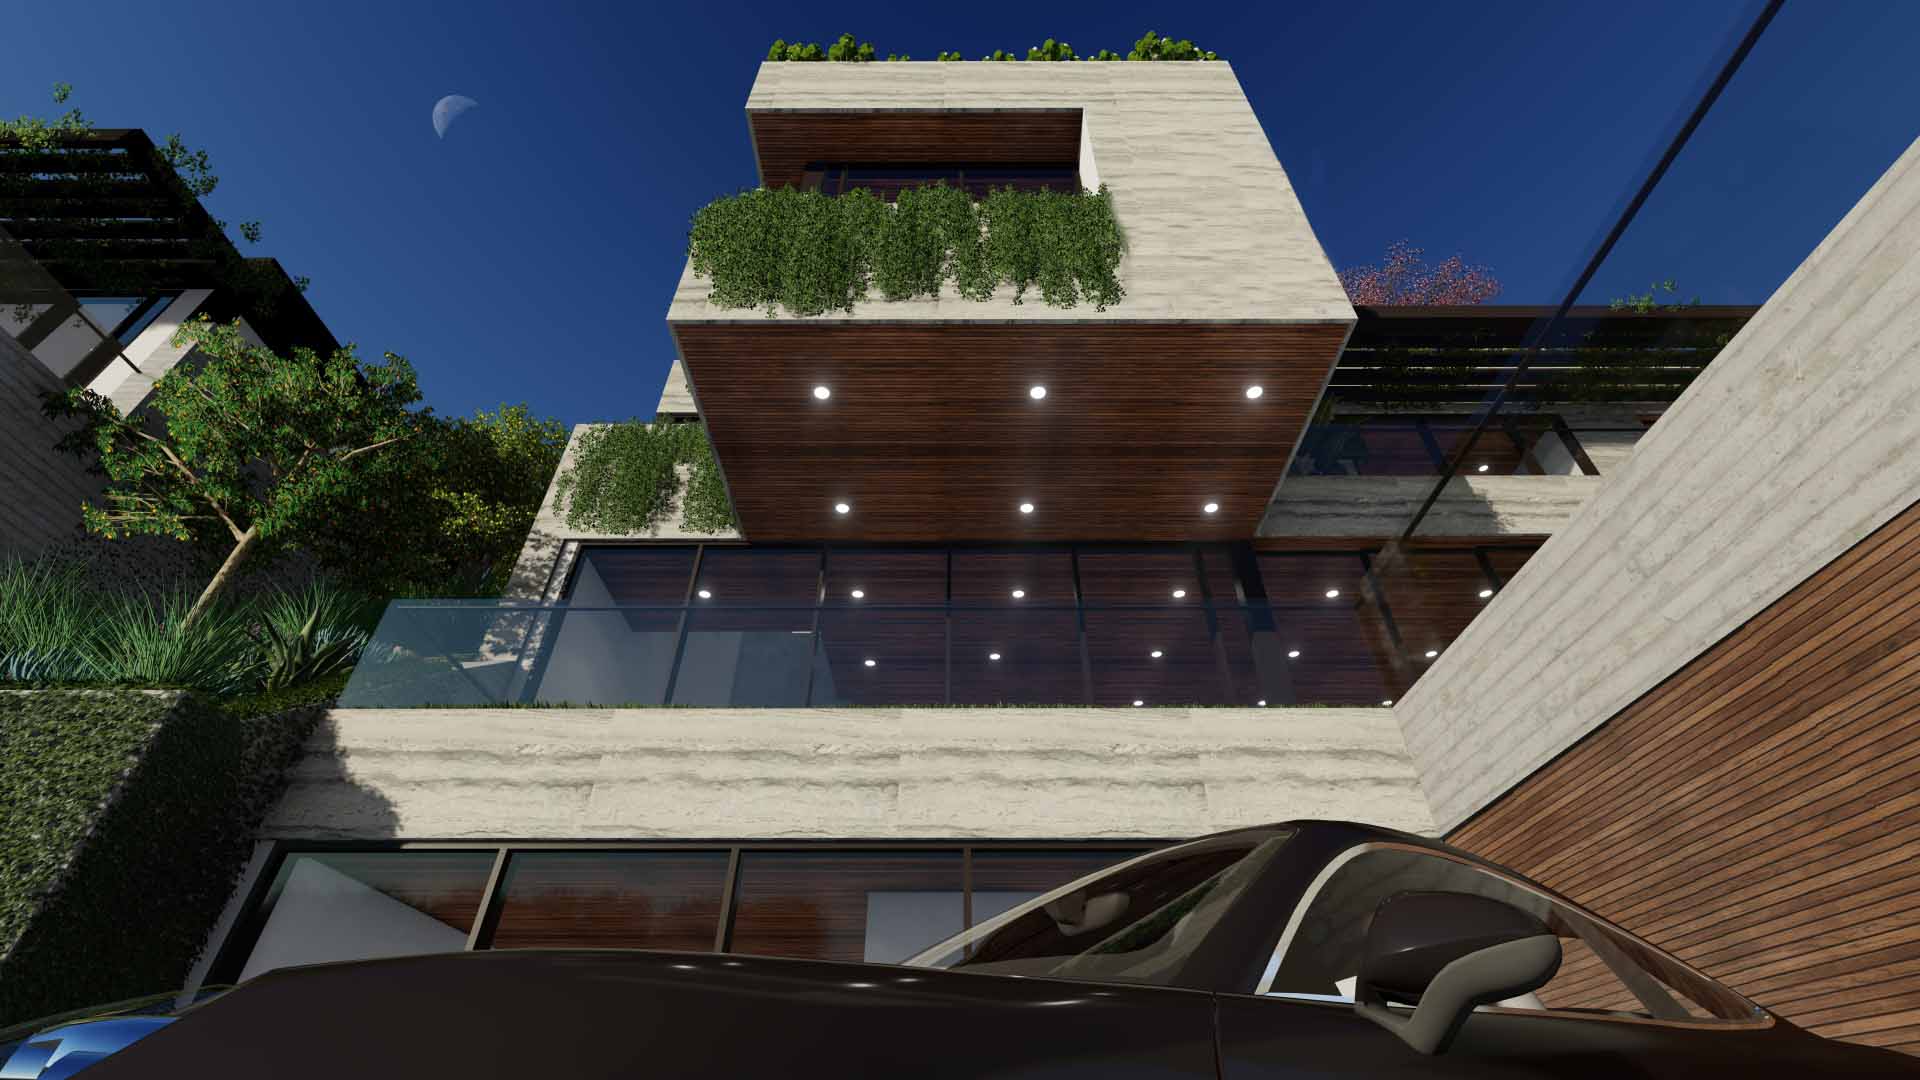
The use of travertine on the exterior provides a durable finish suited to the coastal environment, while green roofs and planted terraces further integrate the house into the bluff and create additional outdoor spaces. The interior is organized around an open plan, with each room positioned to take advantage of the views and connections to the landscape.
Environmental performance is integrated into the design through passive strategies, high-performance insulation, and rainwater harvesting. The house uses the natural characteristics of the site to create comfortable living spaces while reducing its environmental impact.
The result is a house shaped by its setting—from the curve of the road and the slope of the bluff to the Pacific beyond—while carefully considering its relationship to the surrounding neighborhood.
PROJECT TEAM: COLBY MAYES, TIM WALSH, TREVOR KIDD, ERIC STEPHENS
COLLABORATORS: DEMOS DEVELOPMENT (DEVELOPER), WORKPOINT ENGINEERING (STRUCTURAL), VCA ENGINEERS INC. (CIVIL), CREST REAL ESTATE (LAND USE CONSULTANTS)