A HOUSE SUSPENDED ABOVE THE LANDSCAPE
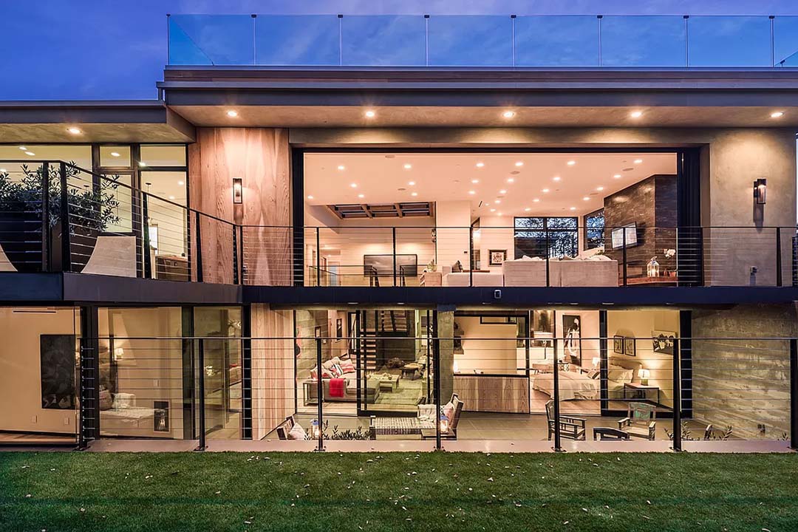
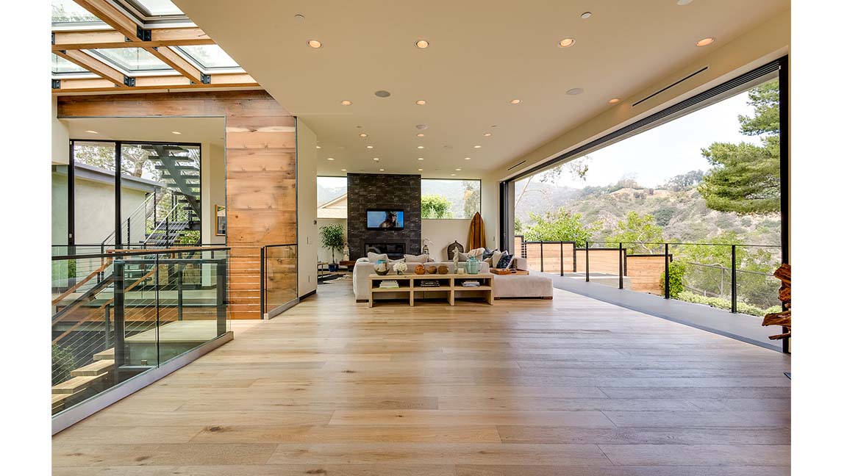
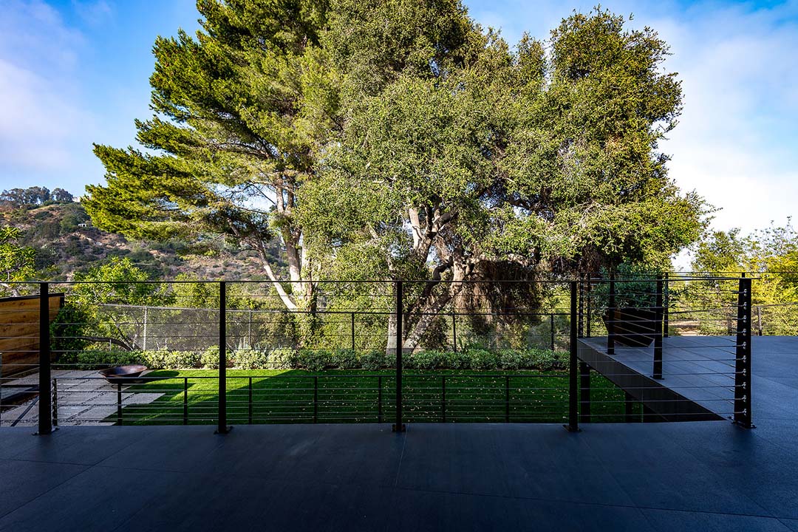
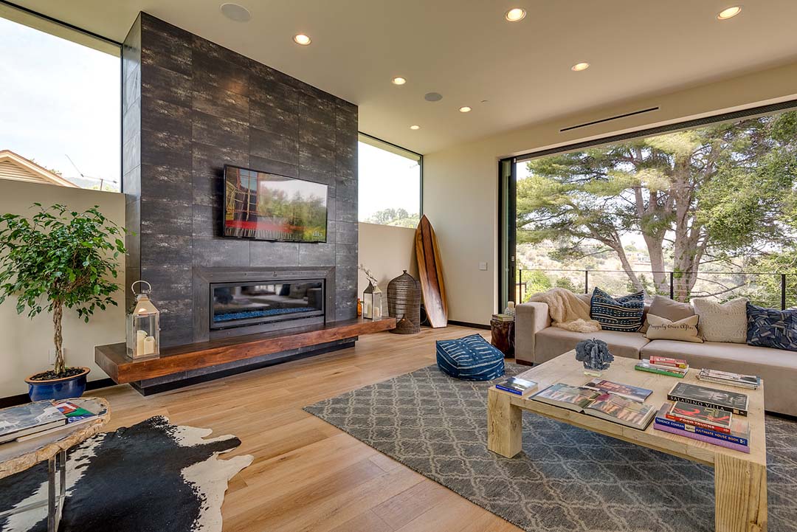
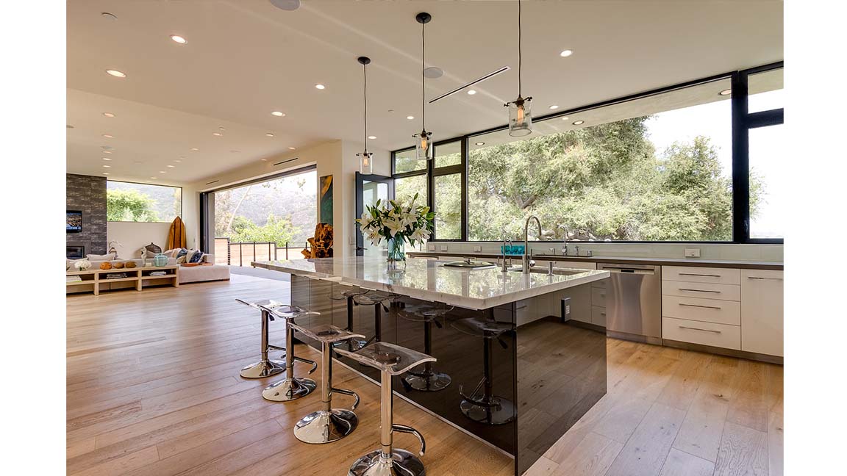
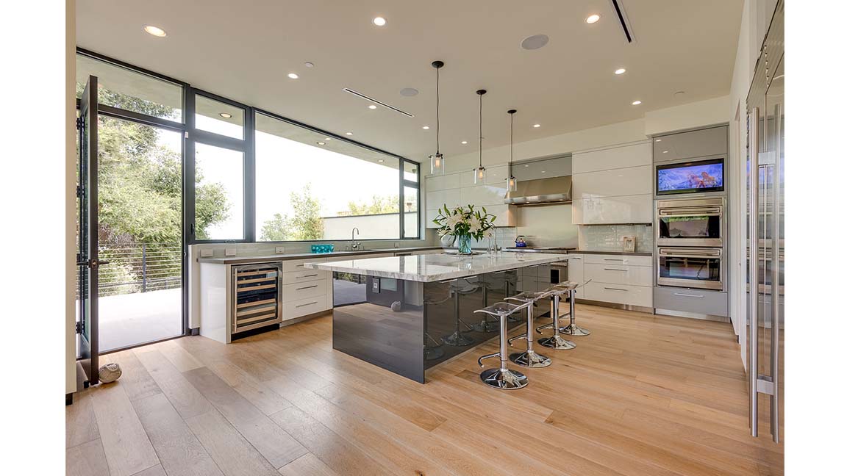
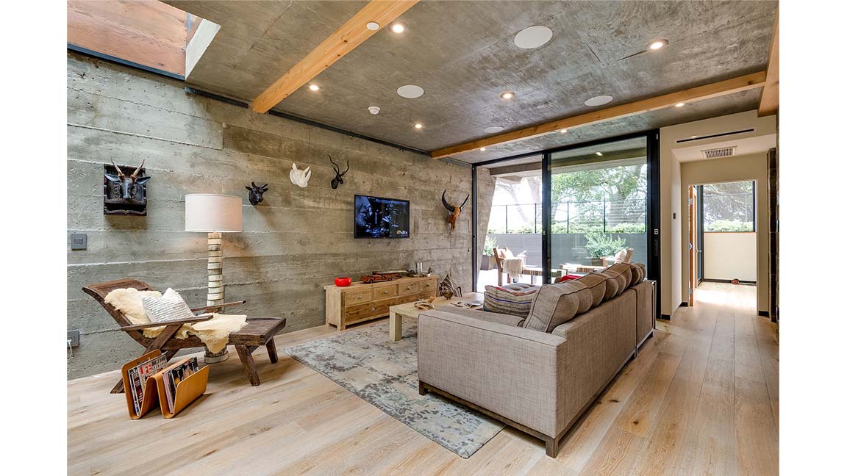
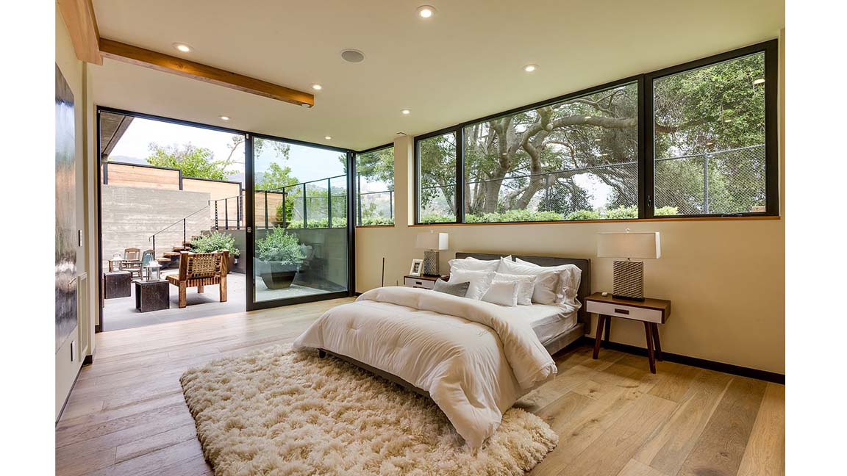
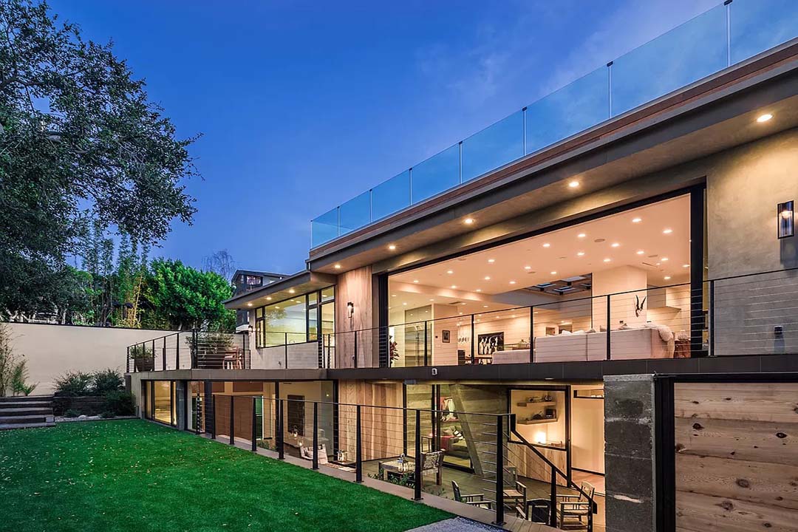
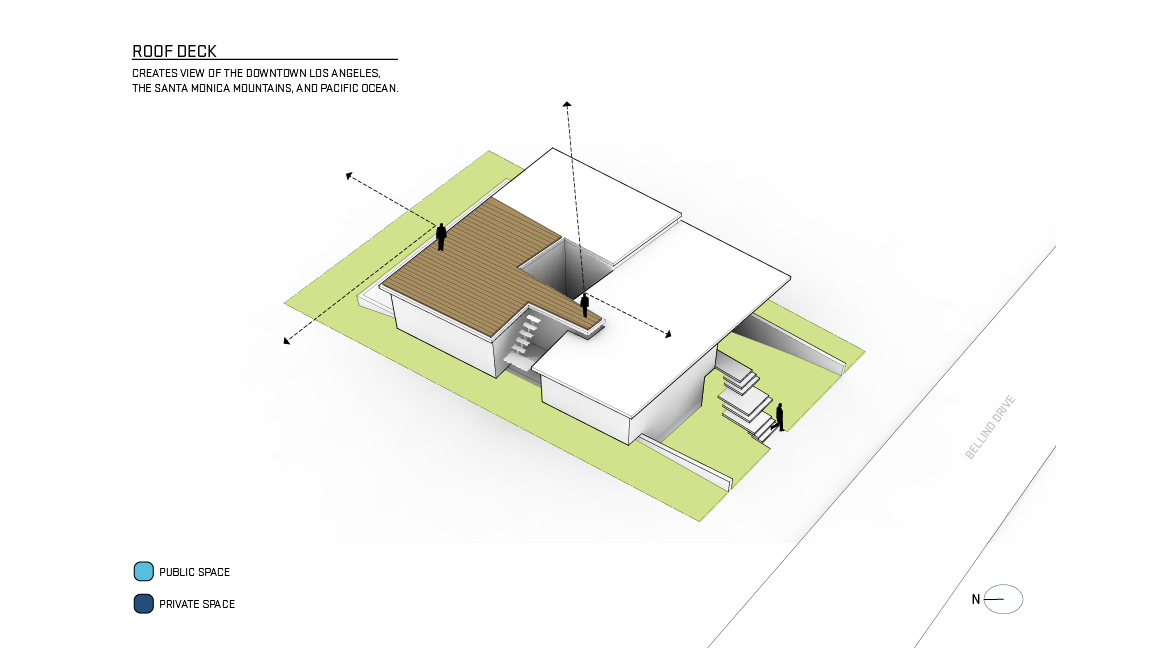
The Bellino Drive Residence is organized around the contrast between privacy at the street and openness toward the landscape. The front façade is intentionally restrained and enclosed, while the rear of the house opens toward panoramic views of the Santa Monica Mountains and Pacific Ocean.
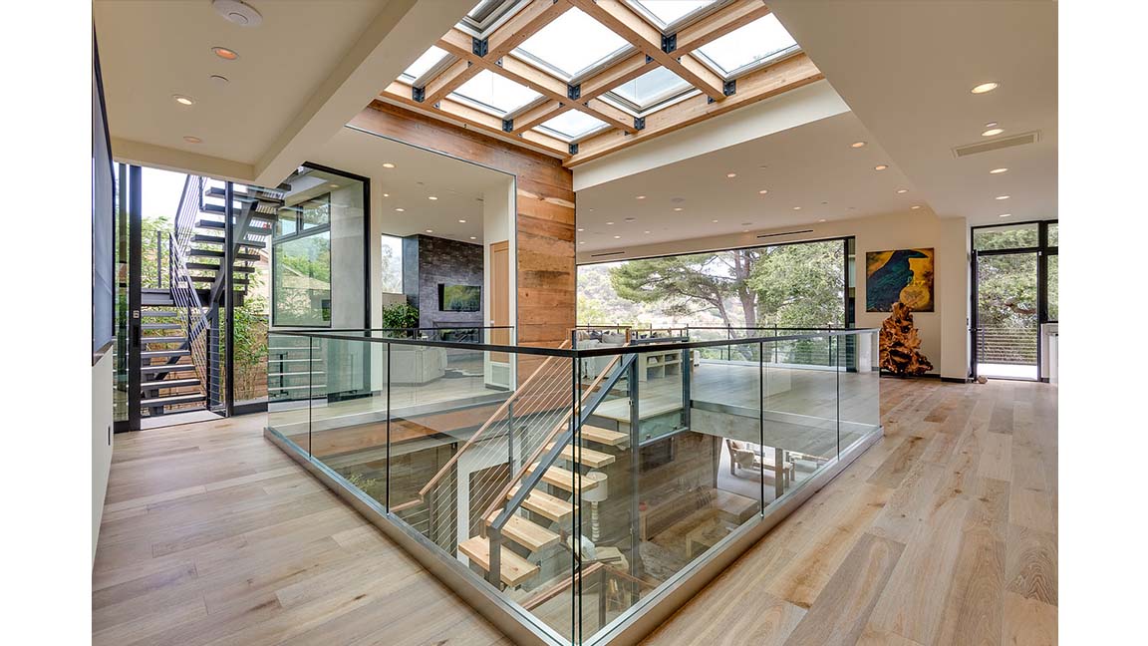
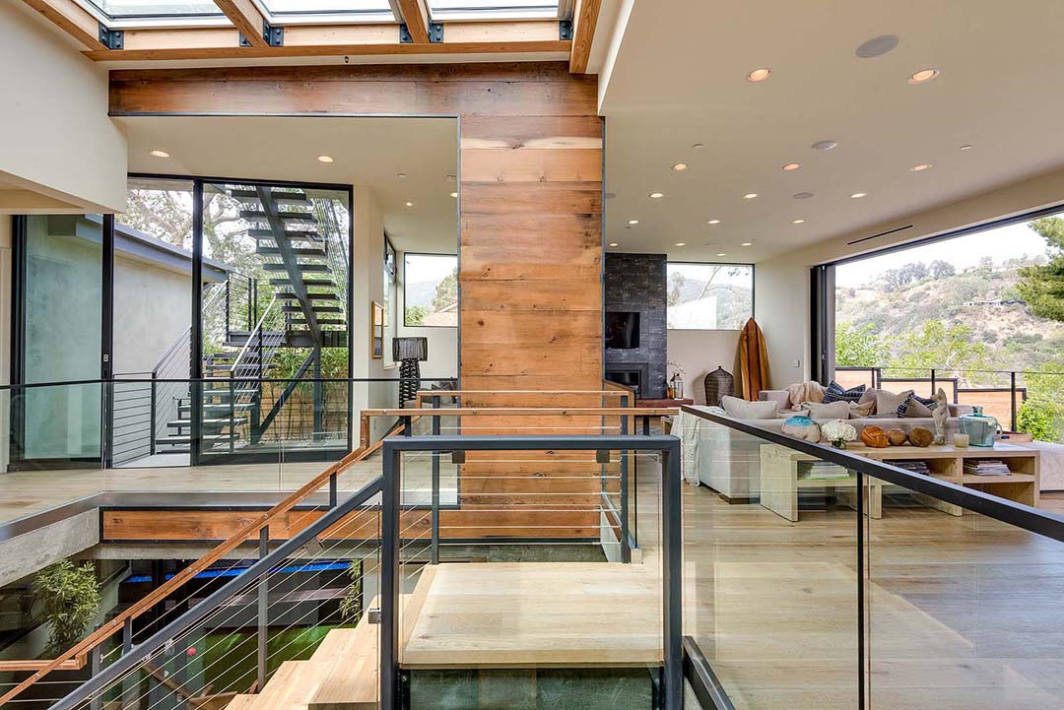
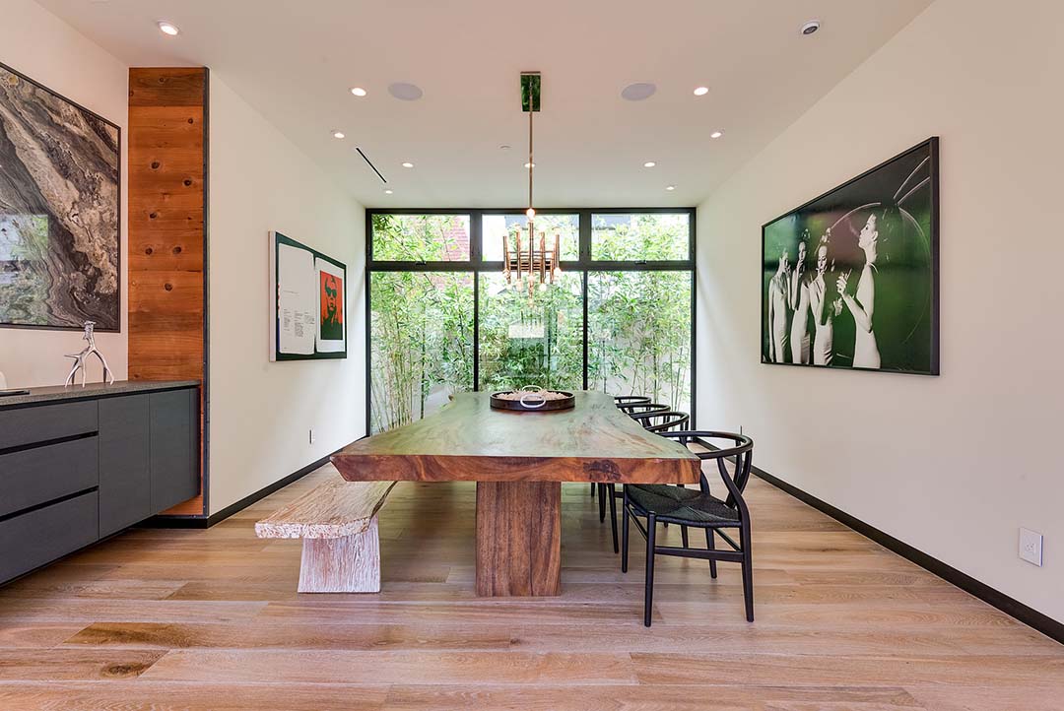
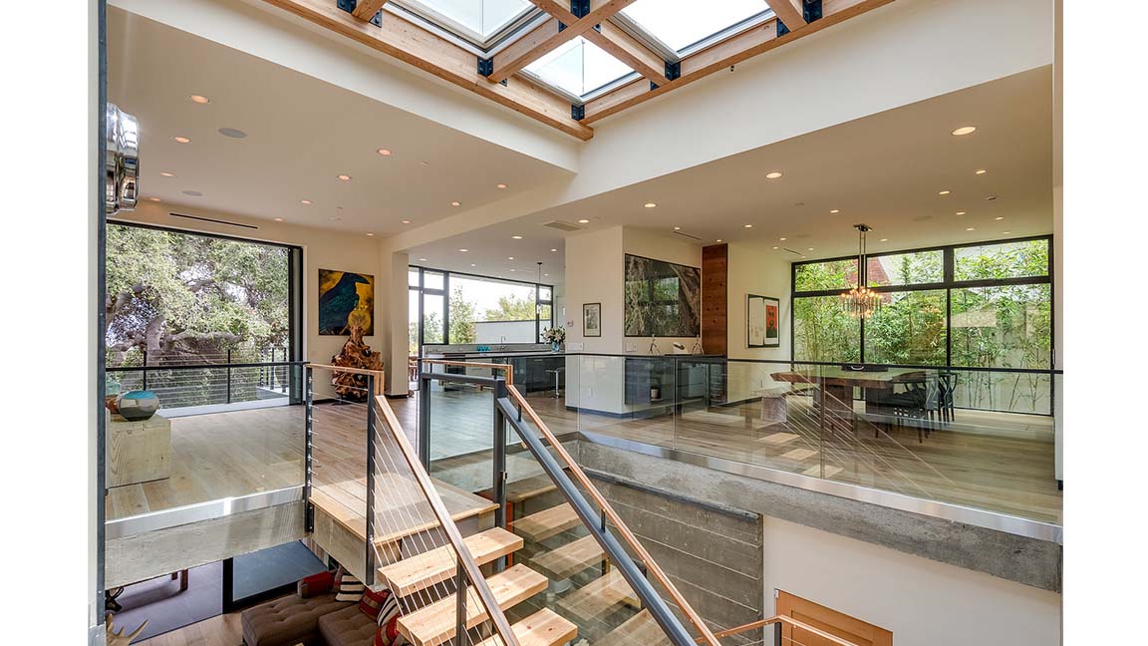
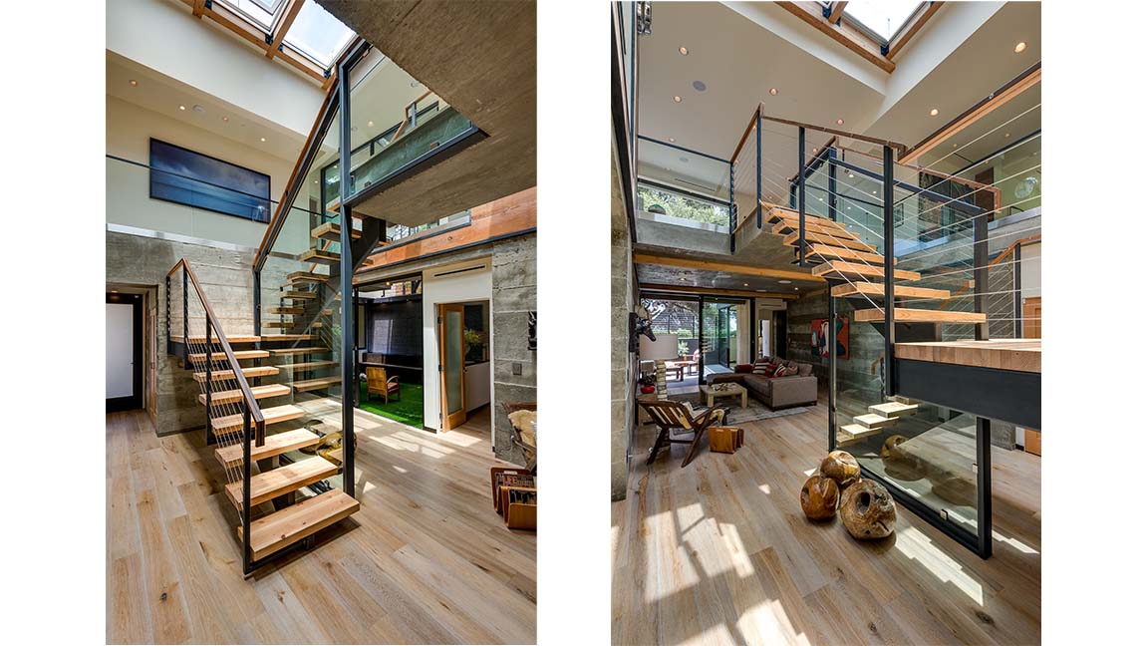
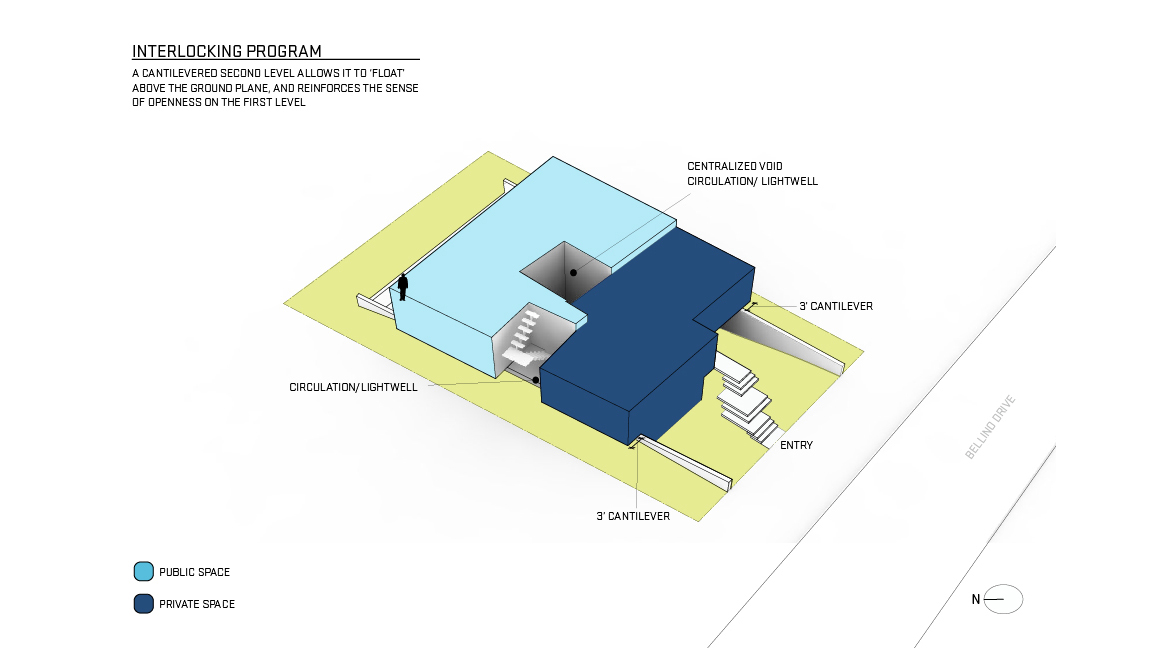
The house is entered through a central space where a skylight brings daylight into the interior and frames the landscape beyond. From there, the main living spaces extend toward the views, creating a direct relationship between the interior and the surrounding landscape.
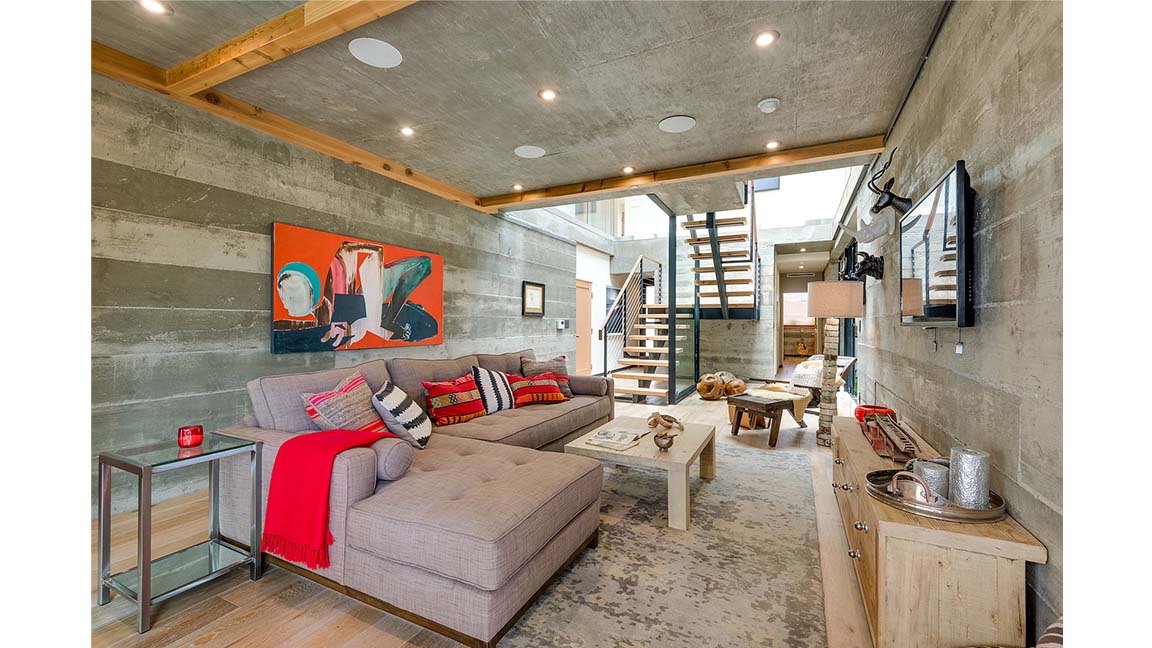
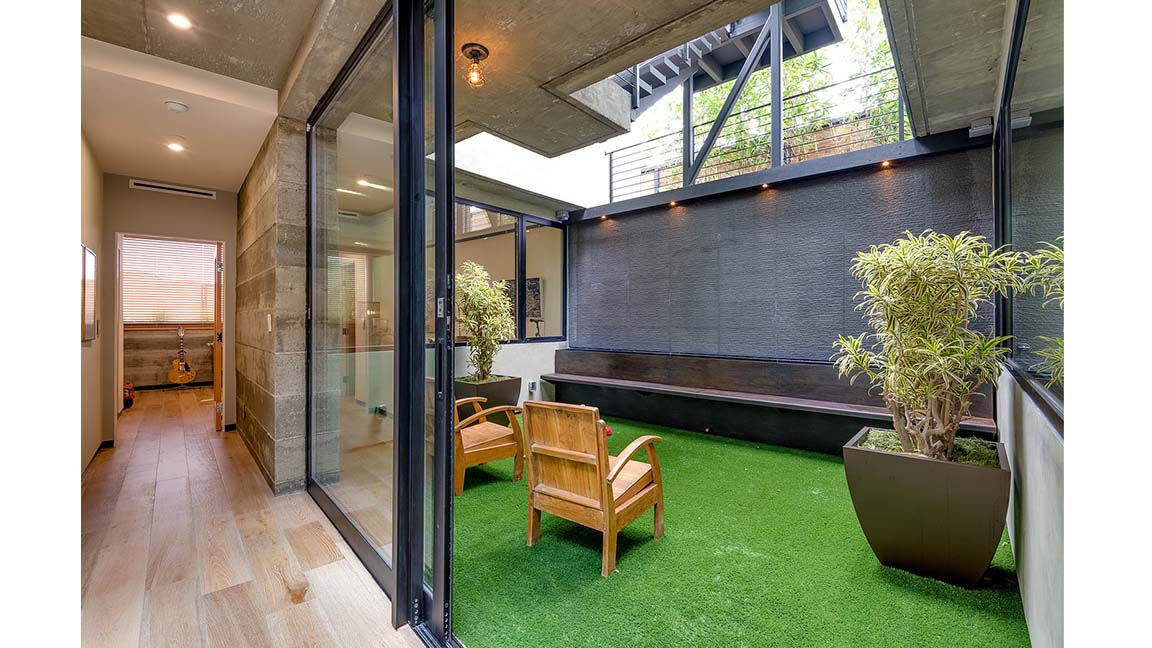
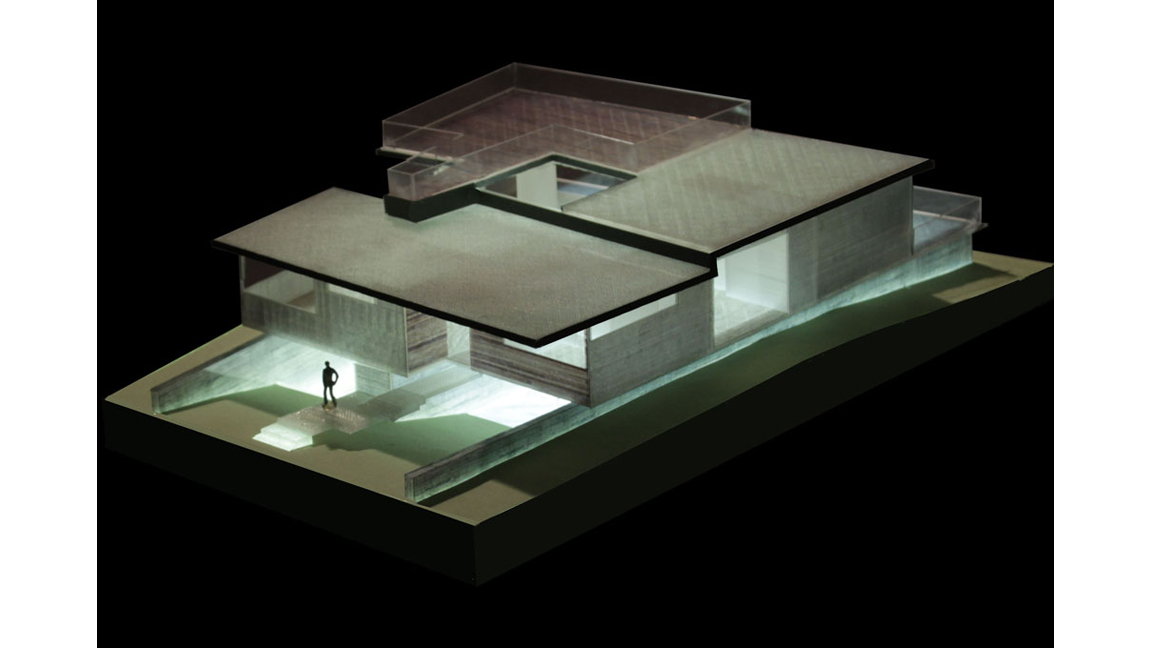
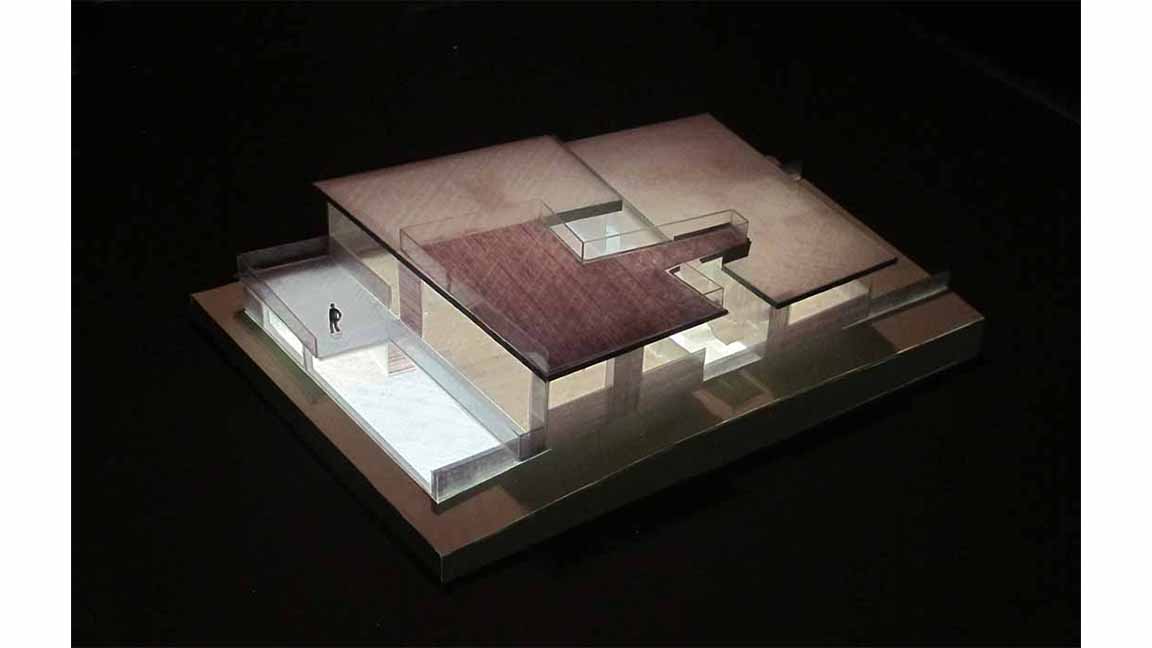
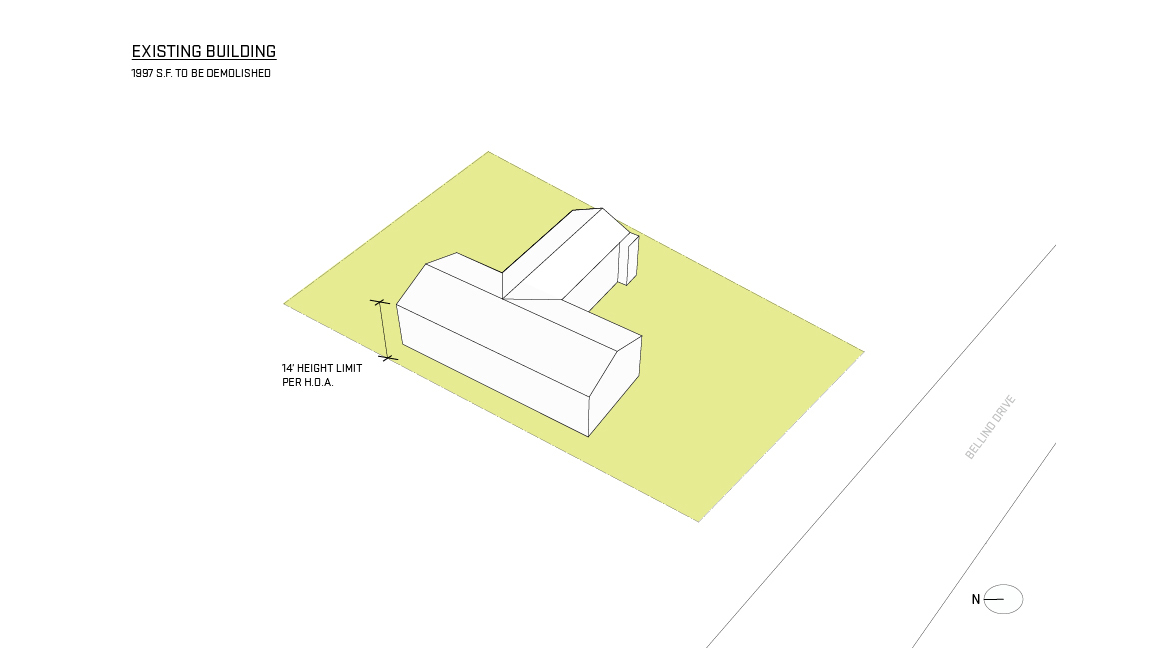
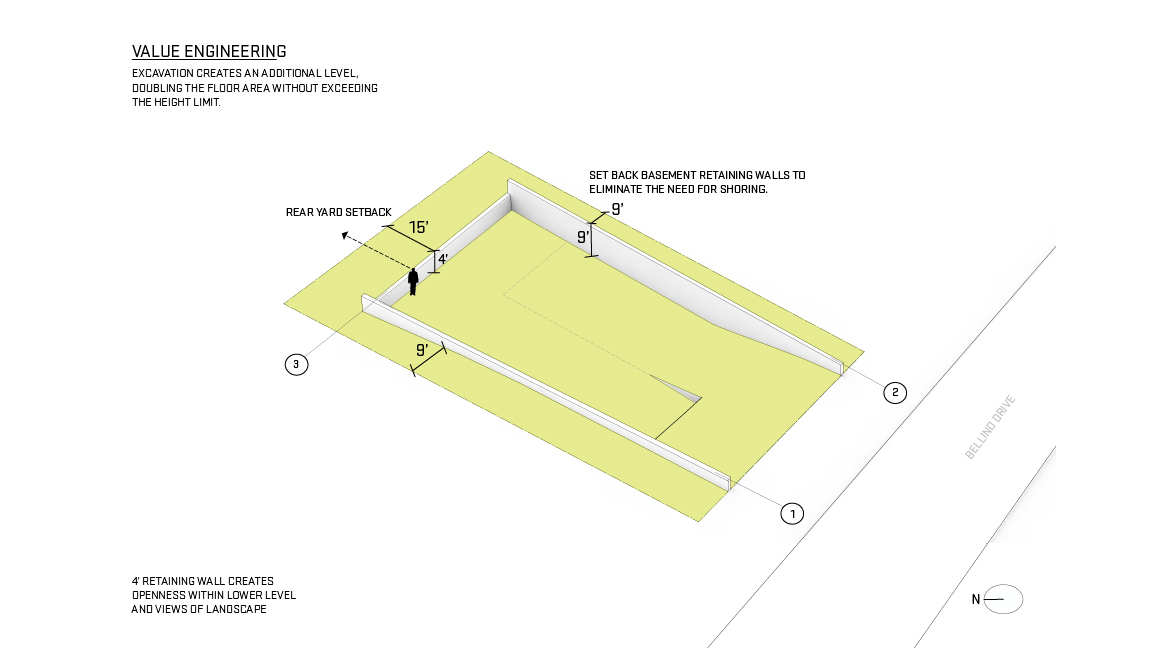
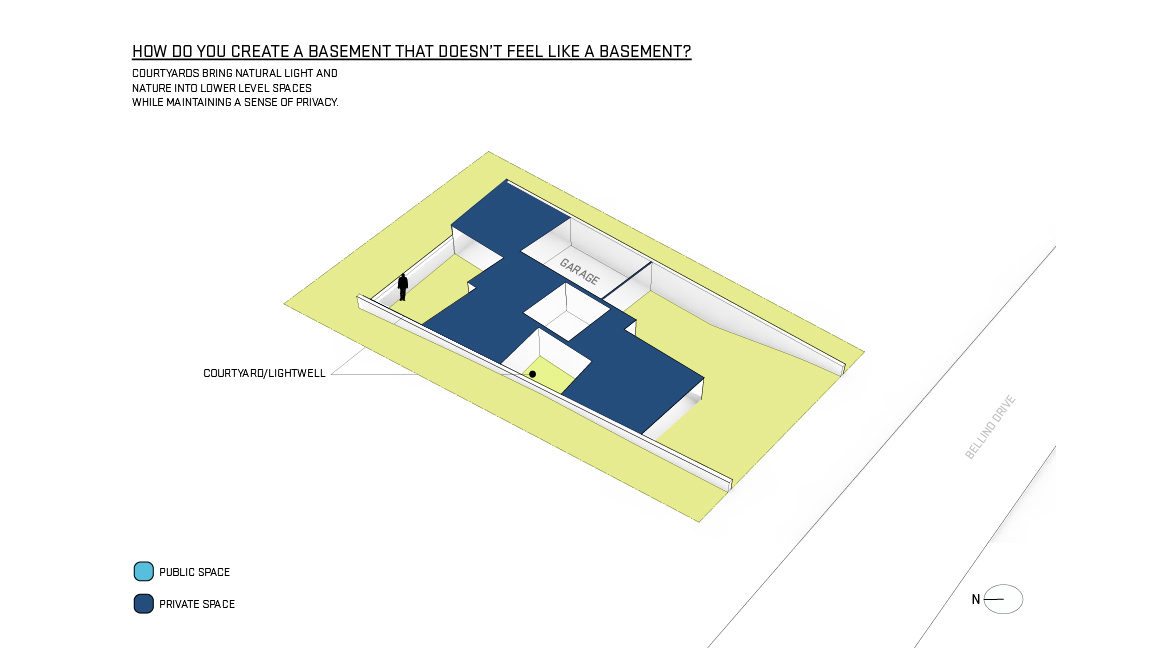
A partially buried basement forms the foundation of the house. By lowering the basement into the site and pulling its side walls inward, the design allowed the garage to be accessed without extensive shoring while creating the structural conditions for the main level to extend beyond it. The result is an upper floor that appears to hover above the hillside.
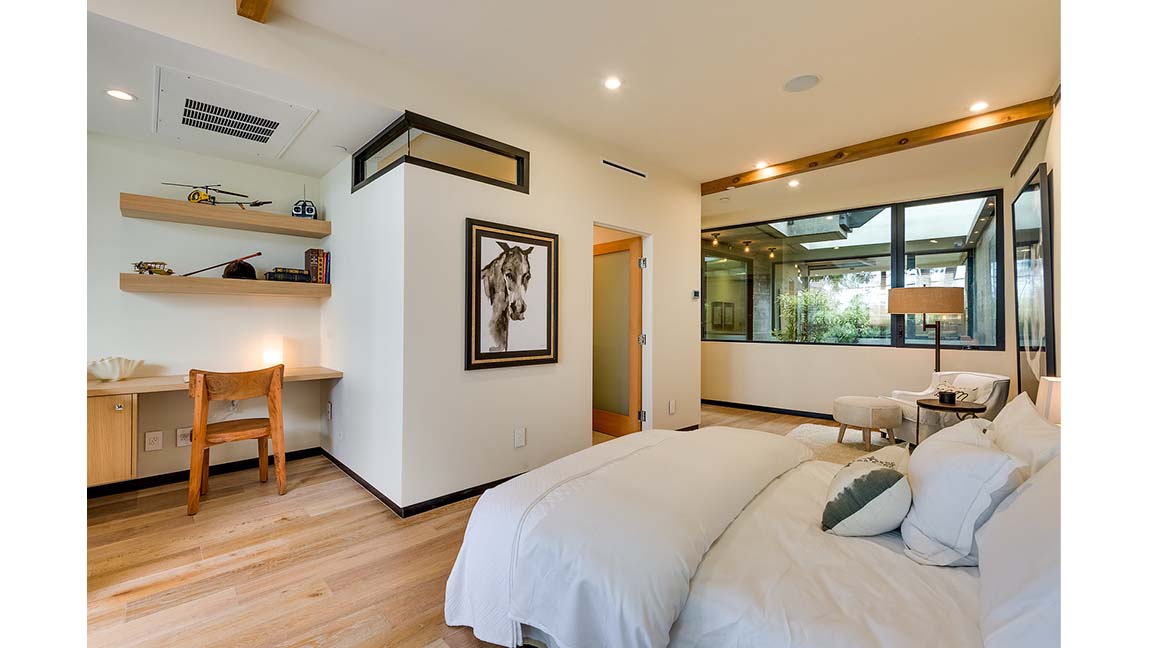
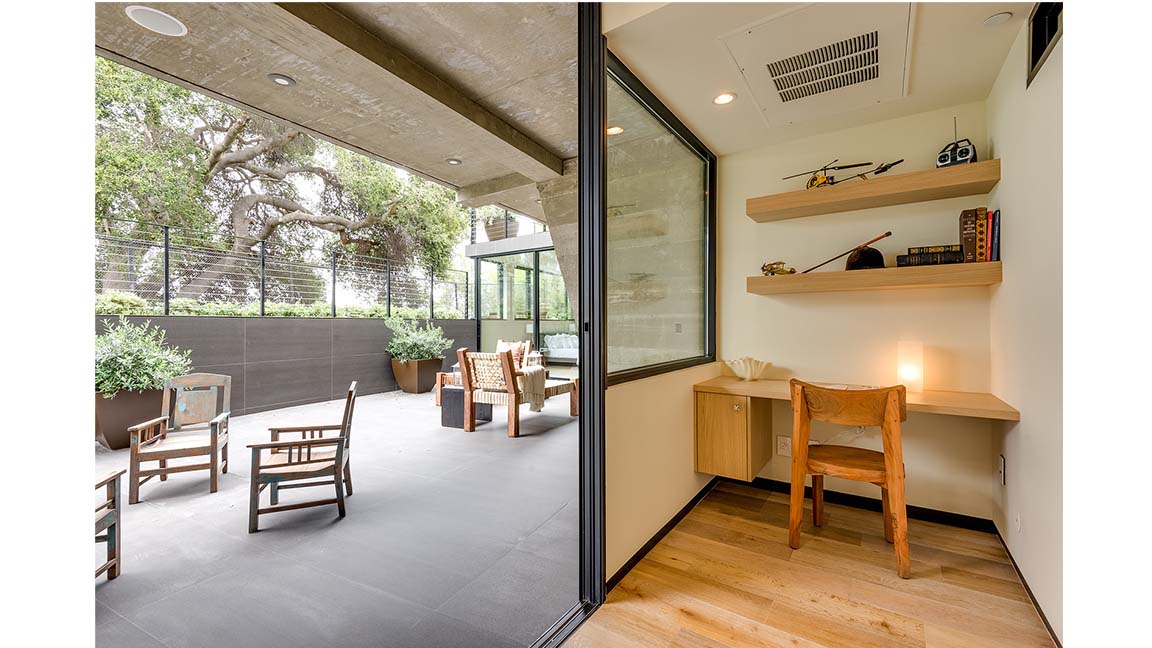
This sectional approach also creates a range of relationships to the landscape. The lower level is embedded in the site, while the main living level is elevated above it and opens toward the surrounding views. Natural light, ventilation, orientation, and the site's existing conditions were considered throughout the design to improve the home's environmental performance.
The result is a house that uses its structure and relationship to the hillside to create both privacy and openness, with each level offering a different connection to the landscape.
PROJECT TEAM: COLBY MAYES, TREVOR KIDD, BRONSON HAFFNER, JUNSUKE SATO
COLLABORATORS: MORPHEUS DESIGN (DEVELOPER/INTERIOR DESIGN/LANDSCAPE DESIGN), BRICY COMPANY INC. (STRUCTURAL), CENTERGEO (GEOLOGIST), AG&B CONSTRUCTION (GENERAL CONTRACTOR), SEABOARD ENGINEERING (CIVIL), TARA WUJCIK (PHOTOGRAPHS), SNACKTIME CREATIVE (VIDEO)